
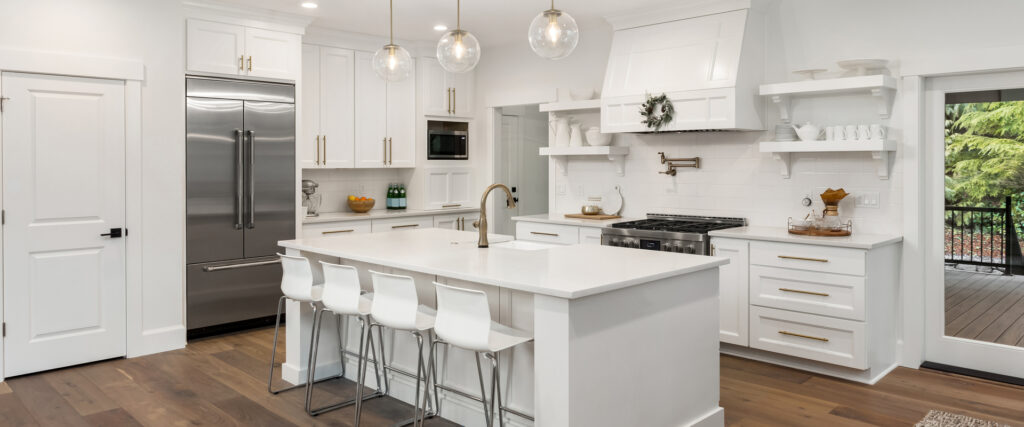
A kitchen designed around your day
Your kitchen should make cooking, gathering, and everyday routines easier. Dreamscape helps homeowners in Palatine and nearby communities explore kitchen remodeling around their existing home, priorities, and budget.
Start with the changes that matter most: better storage, more useful counter space, improved lighting, or a layout that feels easier to move through.
KITCHENS · BATHROOMS · HOME IMPROVEMENTS
Think about what needs a place in your kitchen: cookware, pantry items, small appliances, and everyday dishes. Discuss cabinet layout, drawers, and storage options before choosing finishes.
Compare materials by maintenance, durability, appearance, and budget. Bring samples and inspiration photos so counters, cabinets, and backsplash can be considered together.
Plan task lighting where you prepare food and comfortable lighting for gathering. Discuss the relationship between the sink, appliances, prep surfaces, and walking routes.
Explore flooring, hardware, paint, and trim as part of a coordinated scope. Identify which existing features can remain and which need updating.

Thoughtful planning
Room size, cabinet selection, counter materials, appliance choices, layout changes, and the condition of existing systems all affect cost. Moving plumbing or electrical systems can change both the budget and schedule. Ask for a written estimate tied to the proposed scope.
Before we begin
Close to home
Explore remodeling ideas for your community. Contact Dreamscape to confirm availability for your address and project.
Yes, a project can focus on cabinetry, countertops, backsplash, lighting, or finishes while retaining the existing layout. Whether that approach fits your home depends on the condition of the room and the changes you want.
Cabinet and countertop selections, room size, appliance choices, structural changes, and relocating plumbing or electrical systems can increase cost. Define your priorities before requesting a scope-specific estimate.
The timeline depends on design decisions, material availability, permits, and construction scope. Ask for a project-specific schedule and confirm when materials should be selected or ordered.
Access can be limited during demolition, installation, and utility work. Discuss temporary food preparation, appliance access, and interruptions before construction starts.
Contact Dreamscape with your address, photos, goals, and budget or timing priorities. The first conversation helps establish the work you are considering and the next steps.
Your home. Your next chapter.
Tell us which room you want to update, where your home is located, and what matters most to you.
© 2026 Dreamscape Building Group · Kitchen, Bathroom & Home Remodeling